Pool Cage Parts Diagram: 67 Labeled Components and Names
Panama City Pool Screen Repair
Last verified: July 24, 2026 · Dataset version: 1.0 · 67 source-mapped components
Most pool cage parts have more than one correct name, and some names are valid only inside one manufacturer's system. This reference maps 67 components across four views and records each part's canonical name, alternate trade names, term type, function, source document, source date, and Florida code or statute hook where one exists.
Contents
What are the key pool cage parts statistics and specifications?#
The strongest figures are collected here so a reader can identify the relevant number, qualifier, year, and issuing source without searching through the full reference. The first figure describes this original dataset; the remaining figures come directly from Florida code, statute, county forms, and current manufacturer or distributor documents.
- 1.
This reference maps 67 source-verified pool cage components across four diagram views; dataset version 1.0 was verified July 24, 2026.
Panama City Pool Screen Repair Research.
- 2.
Florida's 2023 screen-enclosure pressure table is based on 20 × 20 × 0.013-inch mesh; 18 × 14 × 0.013-inch mesh permits screen-surface pressures to be multiplied by 0.88, while denser mesh requires enclosed-building pressures.
2023 Florida Building Code, Building, Table 2002.4, note f.
- 3.
The Florida Residential Code's prescriptive screen-enclosure appendix limits screen density to 20 threads per inch by 20 threads per inch where the appendix has been adopted.
2023 Florida Building Code, Residential, Appendix AH, Section AH106.
- 4.
Extruded aluminum members in a Florida screen enclosure must have an actual wall thickness of at least 0.040 inch.
2023 Florida Building Code, Building, Section 2002.3.1.
- 5.
Every primary member must be designed for a 300-pound downward load applied along any 1 foot of its length; purlins must additionally carry a 200-pound load over any 1 foot; those loads are not applied simultaneously with wind.
2023 Florida Building Code, Building, Section 2002.4 and its exception.
- 6.
Removable vinyl, tempered-glass, and acrylic panels must carry a visible decal stating that the panel must be removed when wind speeds exceed 75 mph.
2023 Florida Building Code, Building, Section 2002.3.3.
- 7.
A Florida residential screen enclosure may be designed using Risk Category I wind speeds under the screen-enclosure provisions.
2023 Florida Building Code, Residential, Section R301.2.1.1.1.1.
- 8.
In Florida's High-Velocity Hurricane Zone, screen-surface wind load uses the ratio of solid area to gross area with a shape factor of 1.3 horizontally and 0.7 vertically.
2023 Florida Building Code, Building, Section 1622.1.
- 9.
Four direct sources publish round-spline examples of 0.125, 0.140, and 0.160 inch and flat-spline examples of 0.290 and 0.310 inch; round diameter and flat width are different measurements.
Phifer, Saint-Gobain ADFORS, Eastern Metal Supply, and Screen Tight, checked July 24, 2026.
- 10.
Florida's 2025 pool-gate statute requires outward opening, self-closing, and self-latching but states no numerical gate-latch height; the statute's 54-inch figure applies to doors providing direct access from the dwelling, while the 54-inch outside-gate-release rule appears in the Residential Code and Bay County's form.
Fla. Stat. §§515.27 and 515.29; FBC Residential R4501.17; Bay County Form B30, all checked July 24, 2026.
- 11.
Bay County's current residential pool packet names a reinforced screen pool enclosure as one example of a structure that can form the required pool barrier when the applicable requirements are met.
Bay County Building Safety Division, Form B30, checked July 24, 2026.
- 12.
Eastern Metal Supply's current patio-and-screen-room catalog lists self-mating beams from 2 × 4 through 2 × 10 inches, with listed lengths up to 40 feet.
Eastern Metal Supply, catalog page dated October 28, 2024.
- 13.
One enclosure-product catalog documents four aluminum alloy-and-temper combinations: 6063-T6 tube and angle, 6005A-T61 flat bar, 6061-T6 column-base castings, and 5052-H32 gusset plate.
Eastern Metal Supply, catalog pages dated May 22 and June 4, 2024.
- 14.
Eastern Metal Supply lists 5-inch, 7-inch, and 7-inch-heavy super-gutter profiles, so 'super gutter' names a profile family rather than one universal dimension.
Eastern Metal Supply, catalog page dated October 28, 2024.
- 15.
A listed screen-door blank measures 35-5/8 × 79-1/2 inches for a 36 × 80-inch daylight opening; other door sizes and kick-plate configurations are cataloged separately.
Eastern Metal Supply, catalog page dated September 19, 2025.
- 16.
Florida's 8th Edition (2023) code took effect December 31, 2023 and incorporates ASCE 7-22 wind provisions; the 9th Edition (2026) is scheduled to take effect December 31, 2026.
Florida Building Commission materials, verified July 24, 2026.
Reference files: SVG diagram · PNG diagram · CSV component index · JSON component index
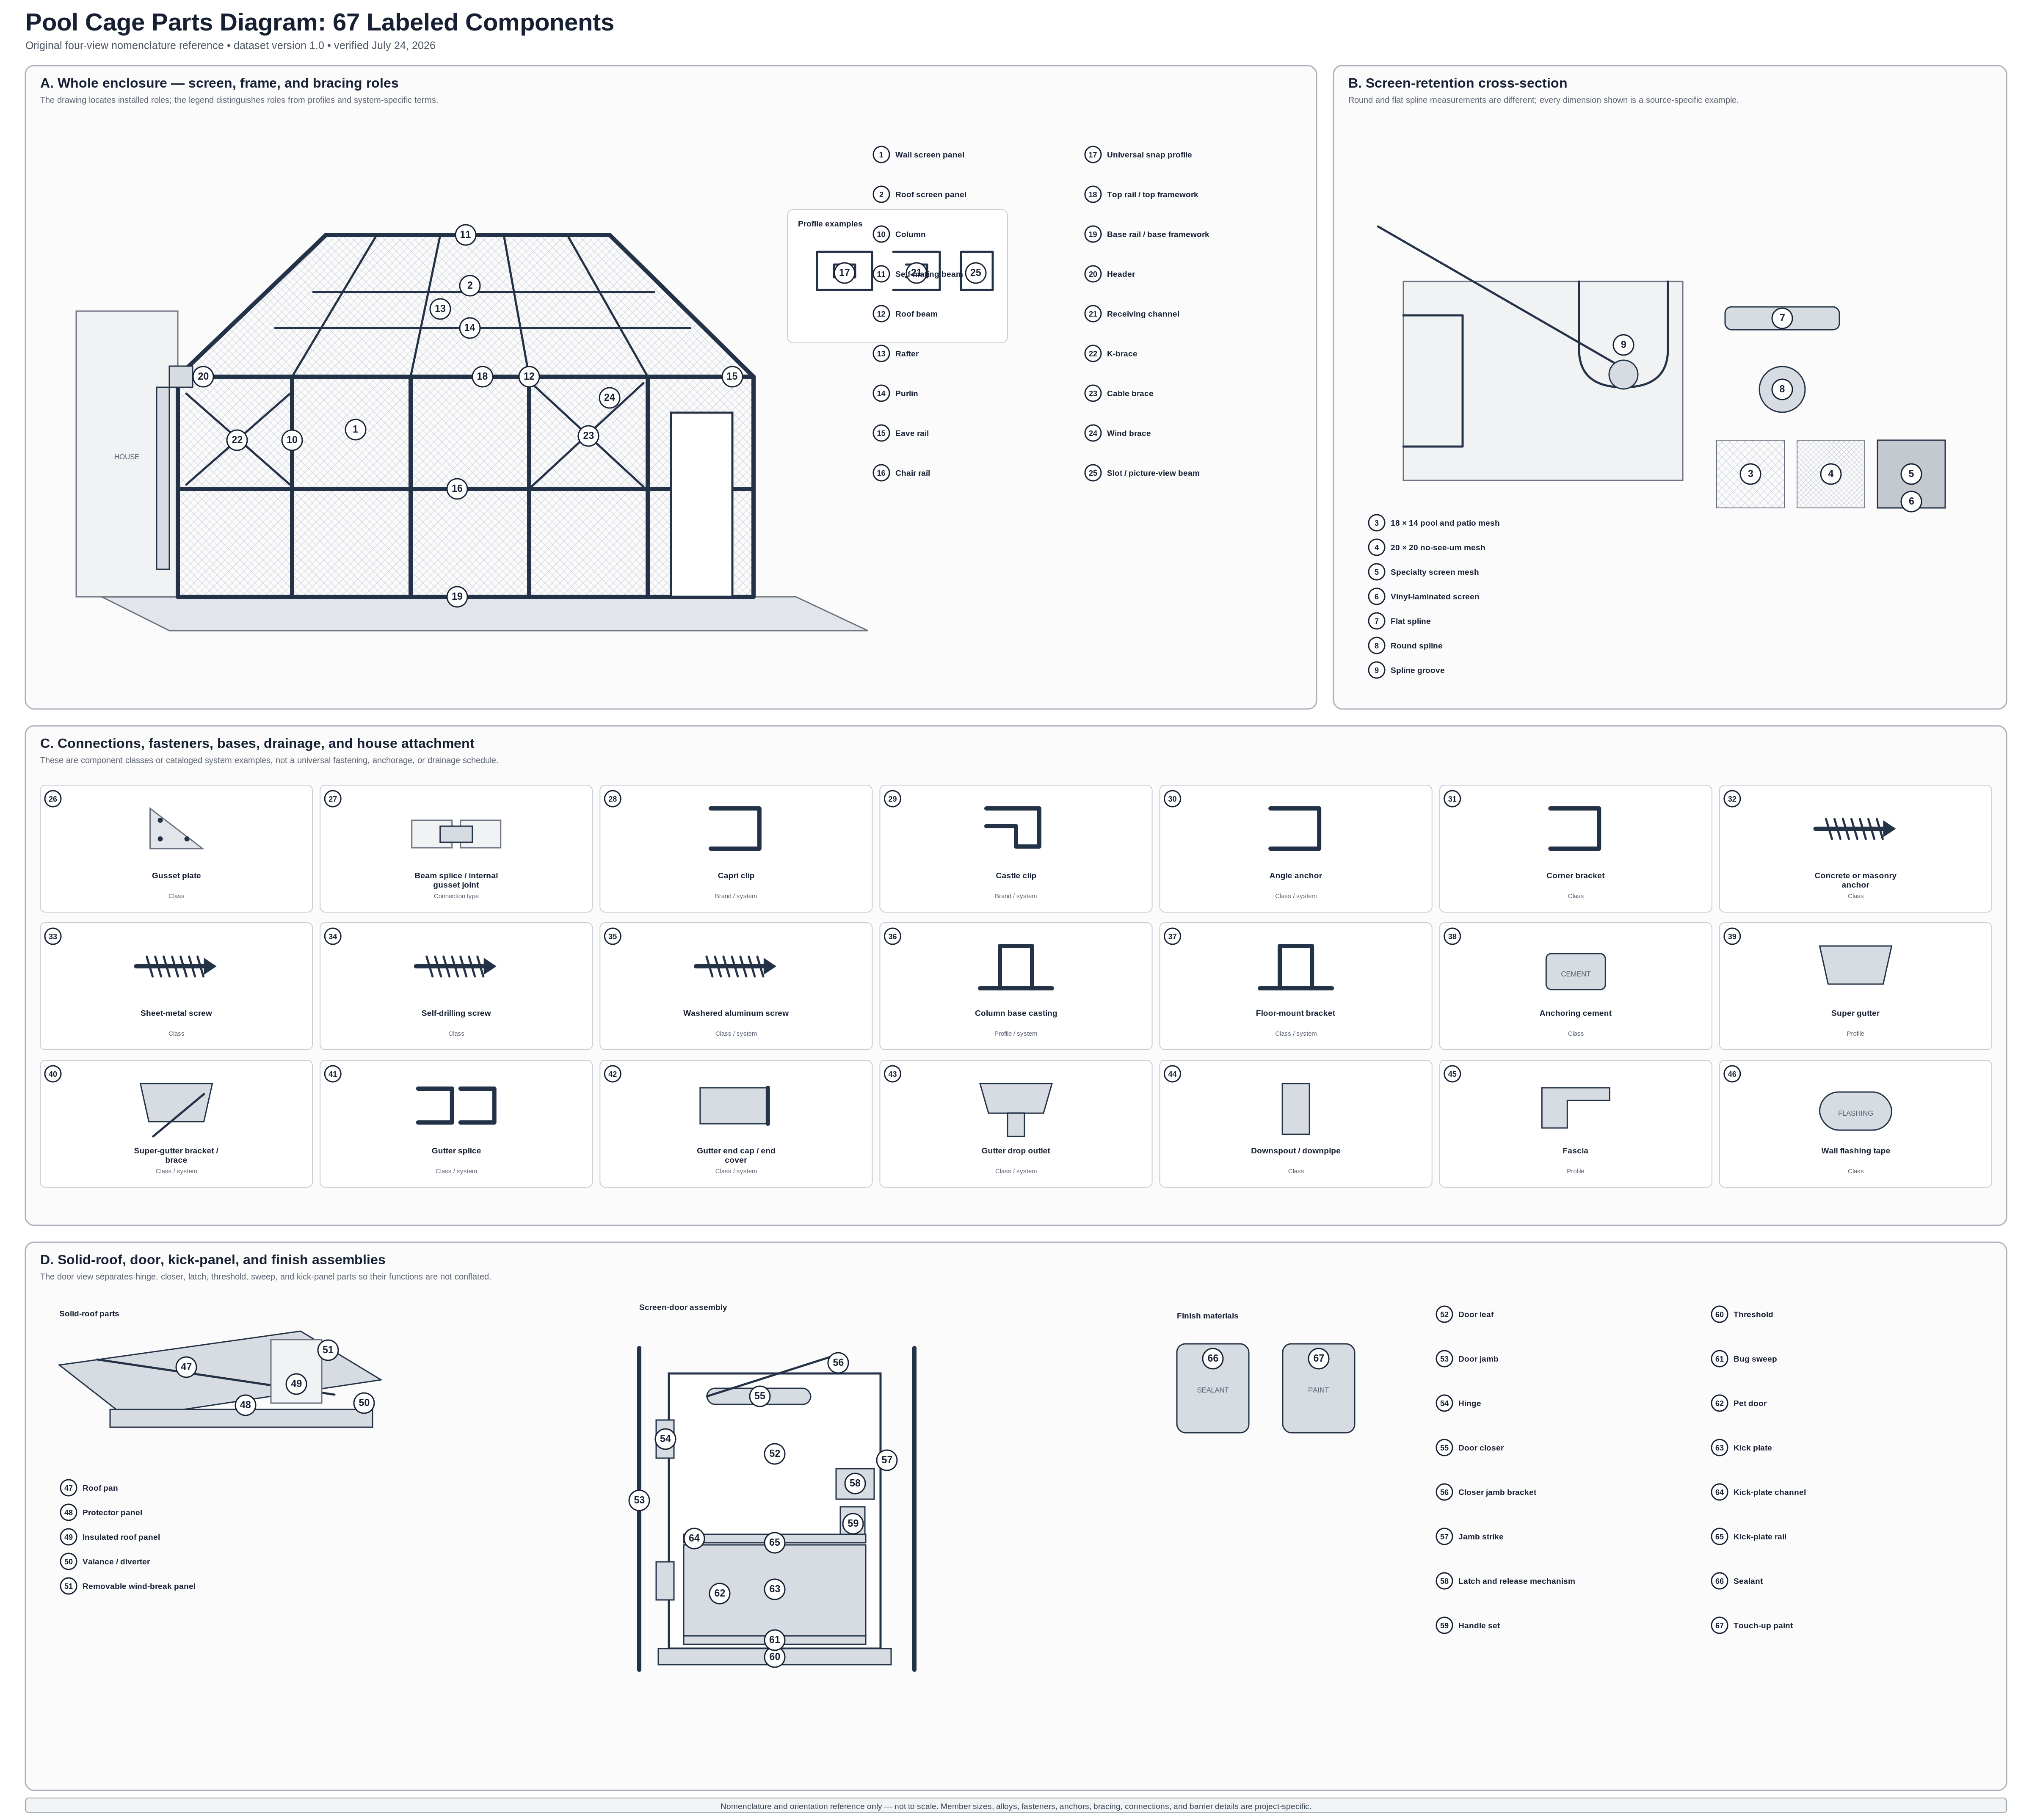
What does the complete Pool Cage Parts Diagram show?#
The diagram is the page's visual reference: it places all 67 numbered components into four views without implying that every enclosure contains every part. The Florida Building Code's defined term is screen enclosure — a building or part of a building, wholly or partly self-supporting, with insect-screen walls and a lightweight screened or solid roof — but this page retains "pool cage" because that is the reader-facing term being identified.
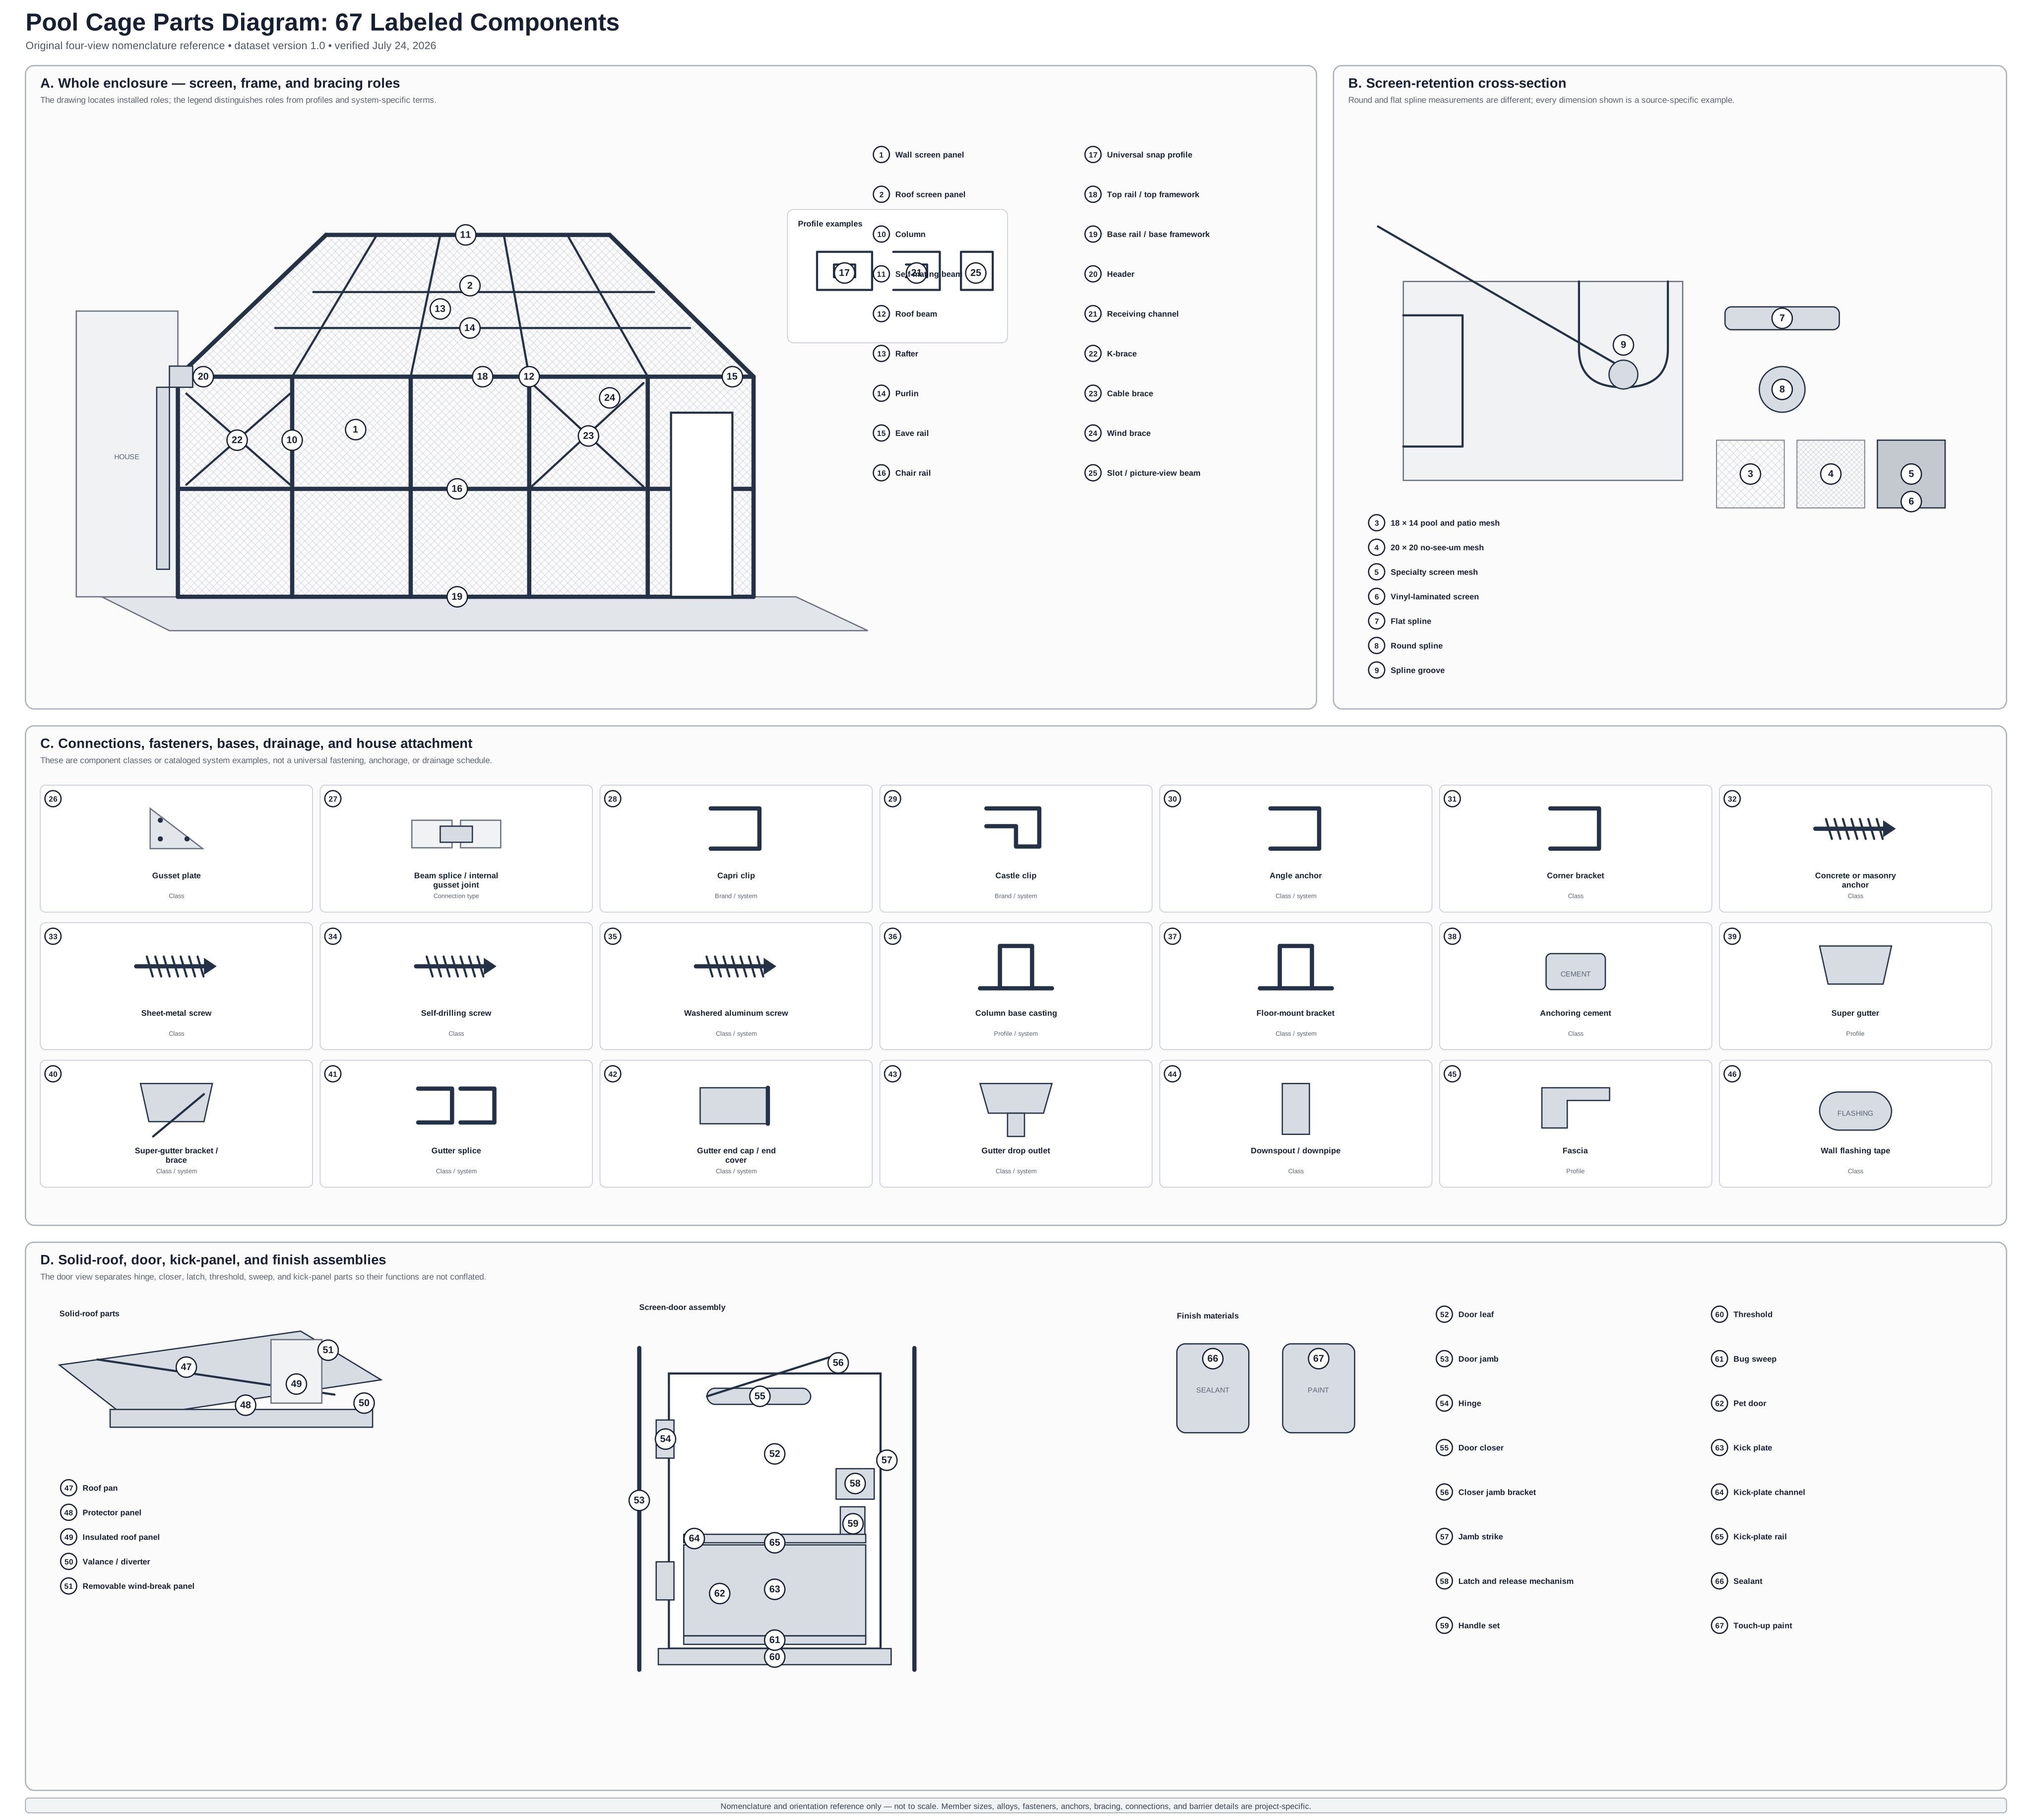
What are the four diagram views?#
- View A — whole enclosure. Wall and roof screen panels, columns, rails, roof framing, bracing, the house-side interface, and profile examples.
- View B — screen-retention cross-section. Mesh, flat spline, round spline, and the spline groove shown as separate components.
- View C — component details. Connections, fasteners, base fittings, gutter parts, drainage parts, fascia, and flashing.
- View D — roof and door assemblies. Solid-roof parts, door leaf and jamb, hinge, closer, latch, threshold, sweep, kick-panel parts, sealant, and touch-up paint.
How should the numbered callouts be read?#
Four rules govern the labels:
- The canonical label is the installed role wherever a role name is directly supported. A column remains a column regardless of the extrusion family used to make it.
- Profile names remain profile names. "Self-mating beam," "receiving channel," and "super gutter" identify profile families, not required dimensions or spans.
- Brand and system names remain qualified. A Capri clip or Castle clip is a named product in a documented system, not the generic word for every similar connector.
- The presence field is a scope classification, not a measured prevalence rate. "Core assembly" means the part belongs to the named assembly when that assembly exists; it does not mean a survey found the part on a stated percentage of Florida enclosures.
What is included in the pool cage component index?#
The index is the source-mapped reference behind the diagram: 67 component rows divided into nine assemblies. Every row carries a stable anchor, canonical name, aliases, term type, presence or scope classification, function, documented specification or code hook, named primary source, and verification tier.
Verification tier: ★ means the row was read directly against the named official code, statute, county form, manufacturer document, distributor catalog, or published patent used as terminology evidence. All 67 rows in version 1.0 are ★.
Term type: Role names an installed function · Profile names an extrusion or product-shape family · Brand / system identifies a proprietary or system-specific term · Class identifies a generic material or hardware class · Regulated identifies a function governed by code or statute.
Presence / scope: Core assembly belongs to the named assembly where that assembly exists · Multi-source is documented independently in more than one direct source · Material option is one selectable material class · Optional is an accessory or alternative · Conditional appears only when a named condition applies · System-specific belongs to a documented product or framing system. These labels do not claim measured market prevalence.
Table 1. Screen infill and retention — components 1–9#
| No. | Canonical name | Also called | Term type | Presence / scope | Function | Documented specification or code hook | Primary source | Tier |
|---|---|---|---|---|---|---|---|---|
| 1 | Wall screen panel | screen panel; screen bay; panel | Role | Core assembly | Screened infill occupying a vertical opening between framing members. | No universal panel dimension is established by the cited sources. Code: The Florida code definition of a screen enclosure includes walls of insect screening. | Florida Building Commission / ICC; Phifer | ★ |
| 2 | Roof screen panel | screen roof; screened roof bay | Role | Conditional | Screened infill occupying a roof-plane opening. | Absent on enclosures that use a solid lightweight roof. Code: The definition permits a roof of insect screening, plastic, aluminum, or similar lightweight material. | Florida Building Commission / ICC | ★ |
| 3 | 18 × 14 pool and patio mesh | 18/14; cage screen; pool screen | Class | Material option | Woven fiberglass insect screening used in pool and patio enclosures. | Phifer calls 18×14 a traditional pool-and-patio choice. Code: Table 2002.4 note f permits screen-surface pressures to be multiplied by 0.88 for 18×14×0.013-inch mesh. | Phifer; Florida Building Commission / ICC | ★ |
| 4 | 20 × 20 no-see-um mesh | 20/20; no-see-um screen | Class | Material option | Tighter woven fiberglass screening intended to control smaller insects. | Phifer describes 20×20 as tightly woven and designed to control small insects. Code: Table 2002.4 pressures are based on 20×20×0.013-inch mesh. | Phifer; Florida Building Commission / ICC | ★ |
| 5 | Specialty screen mesh | pet screen; 14/10 heavy screen; reinforced screen | Class | Material option | A nonstandard mesh option selected for a particular product characteristic such as tear resistance. | Eastern Metal Supply catalogs a 14×10 pet-screen product. Code: The Florida pressure-table notes apply by exact mesh count and yarn diameter; no blanket treatment is assigned. | Eastern Metal Supply; Florida Building Commission / ICC | ★ |
| 6 | Vinyl-laminated screen | Florida Glass (trade/distributor term); Glas-Shield™ (Phifer product) | Brand / class | Optional | Laminated screen used for privacy and debris control in vertical lower-wall applications. | Phifer identifies Glas-Shield as vinyl-laminated 18×14 fiberglass screen for vertical wall use and says it is not roofing material. | Phifer; Eastern Metal Supply | ★ |
| 7 | Flat spline | flat rubber; D-shaped spline | Class | System-specific | Flexible retaining strip pressed into a compatible groove to hold mesh against the frame. | Screen Tight specifies .310 flat spline for its framework; EMS catalogs .290 flat spline for one pet-screen product. Code: No universal spline size is established by code. | Screen Tight; Eastern Metal Supply; Phifer; ADFORS | ★ |
| 8 | Round spline | screen cord; round screen spline | Class | System-specific | Round flexible retaining material used by many screen-frame profiles. | Phifer lists 0.140 and 0.160 inch as commonly used and 0.125 inch for thicker products; ADFORS provides the same three test diameters. Code: No universal pool-cage spline size is established. | Phifer; Saint-Gobain ADFORS | ★ |
| 9 | Spline groove | screen groove; spline channel | Profile feature | Core assembly | Channel formed in a compatible extrusion to receive the screen and spline. | Phifer describes screen-frame types as having dedicated grooves; Screen Tight shows a groove designed for .310 flat spline. | Phifer; Screen Tight | ★ |
Sources: FBC Building Chapter 2 definitions, Chapter 20, Phifer Pool & Patio sheet V25, Phifer spline guidance, ADFORS spline guidance, Eastern Metal Supply catalog, Screen Tight instructions. Verified July 24, 2026.
Table 2. Frame members — components 10–21#
| No. | Canonical name | Also called | Term type | Presence / scope | Function | Documented specification or code hook | Primary source | Tier |
|---|---|---|---|---|---|---|---|---|
| 10 | Column | upright; post; vertical | Role | Core assembly | Primary vertical support role transferring connected framing forces to the base connection. | EMS catalogs post castings for 3-, 4-, 5-, and 6-inch members; the sizes are examples, not a universal column schedule. Code: Primary members are subject to §2002.4 design requirements. | Eastern Metal Supply; U.S. Patent and Trademark Office; Florida Building Commission / ICC | ★ |
| 11 | Self-mating beam | SMB; mating beam; box-beam profile | Profile | Multi-source | Profile family in which matching extrusions form a hollow beam section. | EMS catalogs 2×4 through 2×10 self-mating beams, lengths up to 40 feet; a patent describes a two-piece box beam from identical extrusions. Code: When used as a primary member, §2002.4 applies. | Eastern Metal Supply; U.S. Patent and Trademark Office; Florida Building Commission / ICC | ★ |
| 12 | Roof beam | main roof beam; carrier member | Role | Core assembly | Primary roof-framing role supporting connected rafters, purlins, or roof-panel openings. | The patent source uses 'roof beams' as a technical role term; catalog beam dimensions remain system-specific. Code: §2002.4 primary-member load requirements apply. | U.S. Patent and Trademark Office; Florida Building Commission / ICC; Eastern Metal Supply | ★ |
| 13 | Rafter | sloped roof member; roof framing member | Role | Core assembly | Sloped roof-framing role extending between supported roof lines. | The patent source uses 'rafters' in a screened-enclosure framing description; no universal extrusion is assigned. Code: Primary-member requirements apply when the member is classified as primary. | U.S. Patent and Trademark Office; Florida Building Commission / ICC | ★ |
| 14 | Purlin | roof purlin; sub-purlin | Role (code-named) | Conditional | Roof member crossing or supporting the roof framing plane in configurations that use purlins. | The code names purlins explicitly and assigns an additional 200-pound downward load over any 1 foot. Code: §2002.4 exception. | Florida Building Commission / ICC; U.S. Patent and Trademark Office | ★ |
| 15 | Eave rail | eve rail (EMS catalog spelling); eave member | Profile / role | System-specific | Horizontal profile at an eave or roof-to-wall transition in a compatible system. | EMS catalogs a 3×3 'Eve Rail' in 24-foot lengths. | Eastern Metal Supply; U.S. Patent and Trademark Office | ★ |
| 16 | Chair rail | mid-rail; waist rail | Role | Multi-source | Intermediate horizontal wall member dividing screen openings. | Nationwide labels Capri clips as chair-rail brackets; Screen Tight shows chair-rail framework in its system. Code: Any structural function is controlled by the applicable design, not by the name alone. | Nationwide Industries; Screen Tight; U.S. Patent and Trademark Office | ★ |
| 17 | Universal snap profile | 2×2 universal snap; snap profile | Profile | System-specific | A mating extrusion profile cataloged for a named patio-and-screen-room system. | EMS catalogs a 2×2 Universal Snap in 24-foot lengths. | Eastern Metal Supply | ★ |
| 18 | Top rail / top framework | upper wall rail; top plate | Role | Core assembly | Upper horizontal wall-framing role. | Screen Tight identifies top framework in its system; no universal dimension is asserted. | Screen Tight | ★ |
| 19 | Base rail / base framework | bottom rail; floor framework | Role | Core assembly | Lowest horizontal wall-framing role at the slab, deck, or support interface. | Screen Tight identifies 1×2 floor/base framework in its named system. Code: Anchorage and member design remain project-specific. | Screen Tight | ★ |
| 20 | Header | wall header; extruded header | Role / profile | Multi-source | Horizontal member at an opening or wall/roof interface. | EMS catalogs a 3-inch, .045-wall extruded header in 24- and 30-foot lengths; Screen Tight uses a wall header in its roof assembly. Code: The installed role is generic; the profile dimensions are not. | Eastern Metal Supply; Screen Tight | ★ |
| 21 | Receiving channel | receiver channel; wall channel; U-channel | Profile | System-specific | Channel-shaped extrusion receiving or terminating another member. | EMS catalogs 1-1/2×2-1/8 and 1-1/2×3-1/8 receiving channels in 24-foot lengths. | Eastern Metal Supply | ★ |
Sources: 2023 FBC Building Chapter 20, Eastern Metal Supply catalog, Screen Tight instructions, Nationwide Industries Pool & Patio Catalog, US20070074480A1. Verified July 24, 2026.
Table 3. Bracing — components 22–25#
| No. | Canonical name | Also called | Term type | Presence / scope | Function | Documented specification or code hook | Primary source | Tier |
|---|---|---|---|---|---|---|---|---|
| 22 | K-brace | knee-brace arrangement; diagonal brace | Role | Conditional | Named diagonal bracing arrangement used in some screened-enclosure designs. | US20070074480A1 uses K-brace terminology in its enclosure description. Code: Bracing selection and layout are engineering-controlled. | U.S. Patent and Trademark Office | ★ |
| 23 | Cable brace | cable tie; cross-cable; cable with triangular bracket | Class | Multi-source | Cable-and-bracket bracing component used in selected enclosure systems. | EMS catalogs cable-with-triangle-bracket assemblies from 12 to 26 feet; Nationwide catalogs cable ties in multiple lengths. Code: Placement and required capacity are engineering-controlled. | Eastern Metal Supply; Nationwide Industries; U.S. Patent and Trademark Office | ★ |
| 24 | Wind brace | rigid diagonal brace; corner brace | Role | Conditional | Named rigid diagonal bracing role used in some screened-enclosure configurations. | US20070074480A1 uses wind-brace terminology in its enclosure description. Code: Design and placement are engineering-controlled. | U.S. Patent and Trademark Office | ★ |
| 25 | Slot / picture-view beam | Unilock slot beam; picture-view profile; picture-window beam | Profile | System-specific | Beam-profile example marketed for large unobstructed screen openings. | EMS catalogs a 3×9 Unilock Slot Beam in a 30-foot length for 'picture view' screen applications. Code: Member selection remains engineering-controlled. | Eastern Metal Supply | ★ |
Sources: Eastern Metal Supply catalog, Nationwide Industries Pool & Patio Catalog, US20070074480A1. Verified July 24, 2026.
Table 4. Connections and fasteners — components 26–35#
| No. | Canonical name | Also called | Term type | Presence / scope | Function | Documented specification or code hook | Primary source | Tier |
|---|---|---|---|---|---|---|---|---|
| 26 | Gusset plate | gusset; reinforcing plate | Class | Multi-source | Plate used at selected framing connections as specified by the system or engineering. | EMS catalogs .187-inch 5052-H32 gusset plate in 16×120, 20×144, and 16×144-inch sheets. Code: Connection design remains project-specific. | Eastern Metal Supply; U.S. Patent and Trademark Office | ★ |
| 27 | Beam splice / internal gusset joint | beam splice; internal connection plate; internal gusset | Connection type | System-specific | Joint connecting compatible roof-beam sections with an internal plate or gusset arrangement. | US20070074480A1 describes roof-beam splices and an internal connection plate. Code: Connection design and adequacy are engineering-controlled. | U.S. Patent and Trademark Office | ★ |
| 28 | Capri clip | chair-rail bracket; Capri bracket | Brand / system | System-specific | Named bracket connecting compatible framework in the cited systems. | Nationwide catalogs 2- and 3-inch Capri clips and labels them chair-rail brackets; Screen Tight shows a Capri clip connecting side and top framework. | Nationwide Industries; Screen Tight | ★ |
| 29 | Castle clip | Castle Clip; rail-to-post U-fastener | Brand / system | System-specific | Named connector attaching a compatible 2×2 rail to vertical framework in the Screen Tight system. | Screen Tight identifies the Castle Clip and lists white and bronze U-fastener products. | Screen Tight | ★ |
| 30 | Angle anchor | base angle; 2×2 angle | Class / system | System-specific | Right-angle connector at selected base-to-side framework intersections. | Screen Tight specifies a 2×2×1/8-inch angle anchor in its system. | Screen Tight | ★ |
| 31 | Corner bracket | heavy-duty corner bracket; angle bracket | Class | System-specific | Bracket connecting or reinforcing framing at a corner. | Nationwide catalogs a 2-inch, 1/8-inch-thick heavy-duty corner bracket. | Nationwide Industries | ★ |
| 32 | Concrete or masonry anchor | quickset anchor; masonry screw; deck anchor | Class | Core assembly | Fastener class attaching compatible framework or base hardware to concrete or masonry. | Screen Tight specifies a 1/4×2-1/4-inch quickset anchor; EMS catalogs multiple 1/4-inch masonry-anchor lengths. Code: Type, embedment, spacing, edge distance, and substrate are project-specific. | Screen Tight; Eastern Metal Supply | ★ |
| 33 | Sheet-metal screw | SMS; frame screw | Class | Core assembly | Fastener class used for selected aluminum-framework connections. | Screen Tight specifies #10×2-inch and #10×3-inch sheet-metal screws. Code: Material, coating, diameter, length, and spacing remain system- and project-specific. | Screen Tight; Eastern Metal Supply | ★ |
| 34 | Self-drilling screw | self-tapper; TEK-style screw | Class | Core assembly | Fastener class used for selected clips and framework connections. | Screen Tight specifies #8×9/16-inch and #10×3/4-inch self-drilling screws. Code: Material, coating, diameter, length, and spacing remain system-specific. | Screen Tight; Eastern Metal Supply | ★ |
| 35 | Washered aluminum screw | hex-head aluminum screw with washer | Class / system | System-specific | Fastener used in the cited system for selected roof-panel attachment. | Screen Tight lists a #8×3/4-inch hex-head aluminum screw with washer. | Screen Tight | ★ |
Sources: Eastern Metal Supply catalog, Nationwide Industries Pool & Patio Catalog, Screen Tight instructions, US20070074480A1. Verified July 24, 2026.
Table 5. Base and anchorage — components 36–38#
| No. | Canonical name | Also called | Term type | Presence / scope | Function | Documented specification or code hook | Primary source | Tier |
|---|---|---|---|---|---|---|---|---|
| 36 | Column base casting | post casting; hidden base plate; insert; saddle | Profile / system | Multi-source | Fitting at the base of a compatible post or column. | EMS catalogs 3-, 4-, 5-, and 6-inch inserts; Nationwide catalogs hidden base plates for 3×3- and 4×4-inch posts, with and without ears. Code: Anchor pattern and capacity are project-specific. | Eastern Metal Supply; Nationwide Industries | ★ |
| 37 | Floor-mount bracket | floor mount; die-cast base | Class / system | System-specific | Die-cast bracket mounting a compatible post to a floor or deck surface. | Nationwide catalogs a floor mount for a 2×2 post with a 1-3/4-inch profile height and 4-3/8×4-3/8-inch flange. Code: Anchorage remains project-specific. | Nationwide Industries | ★ |
| 38 | Anchoring cement | anchoring compound; grout | Class | Optional | Cementitious anchoring product cataloged for selected applications. | EMS catalogs Hard-Rok and Quik Rok; the Quik Rok listing states it is never to be used for balcony railing or similar human-life-safety structures. Code: Product instructions and structural design control use. | Eastern Metal Supply | ★ |
Sources: Eastern Metal Supply catalog, Nationwide Industries Pool & Patio Catalog. Verified July 24, 2026.
Table 6. Drainage and house attachment — components 39–46#
| No. | Canonical name | Also called | Term type | Presence / scope | Function | Documented specification or code hook | Primary source | Tier |
|---|---|---|---|---|---|---|---|---|
| 39 | Super gutter | screen-enclosure gutter; extruded gutter profile | Profile | System-specific | Extruded gutter-profile family used at selected enclosure drainage and attachment interfaces. | EMS catalogs 5-inch, 7-inch, and 7-inch-heavy super-gutter profiles in lengths up to 40 feet. Code: Selection and any structural role are project-specific. | Eastern Metal Supply | ★ |
| 40 | Super-gutter bracket / brace | gutter brace; gutter strap; hidden-mount bracket | Class / system | Multi-source | Support component for a compatible gutter installation. | EMS catalogs a 5-inch super-gutter brace in a 12-foot profile; Nationwide catalogs a bracket for hidden mounting of 7-inch super gutter. Code: Attachment design remains system-specific. | Eastern Metal Supply; Nationwide Industries; Screen Tight | ★ |
| 41 | Gutter splice | gutter joiner; splice fitting | Class / system | System-specific | Fitting joining compatible gutter sections. | Nationwide catalogs a gutter splice accommodating a 4×5-inch gutter size. | Nationwide Industries | ★ |
| 42 | Gutter end cap / end cover | end cover; gutter cap | Class / system | Multi-source | Closure fitting at the end of a compatible gutter run. | Nationwide catalogs end covers for 4×5- and 4×7-inch gutters; EMS catalogs 5- and 7-inch super-gutter end caps. | Nationwide Industries; Eastern Metal Supply | ★ |
| 43 | Gutter drop outlet | drop out; downspout outlet | Class / system | System-specific | Outlet fitting connecting a compatible gutter to downstream drainage. | EMS catalogs 3×4- and 4×5-inch drop outlets. | Eastern Metal Supply | ★ |
| 44 | Downspout / downpipe | leader; rainwater downpipe | Class | Multi-source | Member carrying collected rainwater away from a gutter outlet. | EMS catalogs 3×4-inch downpipe in 8- and 10-foot lengths and 4×5-inch downspouts in 10-foot lengths. | Eastern Metal Supply | ★ |
| 45 | Fascia | extruded fascia; E-fascia | Profile | System-specific | Finish or transition profile used at selected exposed roof or beam edges. | EMS catalogs 5-1/2-inch extruded fascia and E-fascia in 27-foot lengths. | Eastern Metal Supply | ★ |
| 46 | Wall flashing tape | peel-and-seal flashing tape | Class | Optional | Flashing product cataloged for selected wall-interface sealing details. | EMS catalogs a 4-inch×50-foot Peel and Seal product. Code: Installation must follow the product and project details. | Eastern Metal Supply | ★ |
Sources: Eastern Metal Supply catalog, Nationwide Industries Pool & Patio Catalog, Screen Tight instructions. Verified July 24, 2026.
Table 7. Solid-roof parts — components 47–51#
| No. | Canonical name | Also called | Term type | Presence / scope | Function | Documented specification or code hook | Primary source | Tier |
|---|---|---|---|---|---|---|---|---|
| 47 | Roof pan | roll-form pan; ribbed panel; self-mating roof pan | Profile | System-specific | Interlocking solid lightweight roof panel used instead of a screened roof in a compatible system. | EMS catalogs a 3×12-inch five-rib self-mating roof pan with special-order wall thicknesses of .024, .032, and .050 inch. Code: Solid roof panels are subject to applicable component-and-cladding design requirements. | Eastern Metal Supply; Screen Tight; Florida Building Commission / ICC | ★ |
| 48 | Protector panel | underside panel | Brand / system | Optional | Optional panel installed beneath a compatible roof-pan assembly. | Screen Tight identifies optional protector panels and describes their use with optional foam insulation in its system. | Screen Tight | ★ |
| 49 | Insulated roof panel | Elite panel; foam-core panel; fan-beam panel | Brand / profile | Optional | Interlocking insulated solid roof panel. | EMS catalogs 3-inch Elite panels in 2- and 4-foot widths, 9- to 16-foot lengths, with or without a centered fan beam. Code: Design and product approval remain project-specific. | Eastern Metal Supply | ★ |
| 50 | Valance / diverter | drip diverter; roof-edge valance | Profile / system | Optional | Roof-edge profile used in compatible solid-roof assemblies. | EMS catalogs a roll-form valance/diverter in 12-foot-6-inch lengths; Screen Tight lists a 6-inch×12-foot valance. | Eastern Metal Supply; Screen Tight | ★ |
| 51 | Removable wind-break panel | vinyl panel; tempered-glass panel; acrylic panel | Regulated | Conditional | Removable panel placed in a screen-enclosure opening for weather protection. | The code requires vinyl, tempered-glass, and acrylic panels to be removable and visibly marked for removal when wind speeds exceed 75 mph. Code: FBC Building §2002.3.3. | Florida Building Commission / ICC | ★ |
Sources: Eastern Metal Supply catalog, Screen Tight instructions, 2023 FBC Building Chapter 20. Verified July 24, 2026.
Table 8. Door assembly — components 52–62#
| No. | Canonical name | Also called | Term type | Presence / scope | Function | Documented specification or code hook | Primary source | Tier |
|---|---|---|---|---|---|---|---|---|
| 52 | Door leaf | door blank; pre-hung door; cage door | Role | Core where a door exists | Movable framed door assembly within the fixed jamb. | EMS catalogs a door blank measuring 35-5/8×79-1/2 inches for a 36×80-inch daylight opening, plus other sizes. Code: Where the enclosure door is a pool-access gate, statutory and code barrier provisions apply. | Eastern Metal Supply; Florida Legislature / ICC | ★ |
| 53 | Door jamb | Z-jamb; screen-door jamb; buck | Role / profile | Core where a door exists | Fixed frame surrounding the door opening and receiving compatible hinges, closer hardware, strike, or latch parts. | EMS catalogs 2×2 door jamb with felt groove and 2×3 door-jamb profiles; Nationwide documents closer kits for aluminum screen doors with Z-jambs. | Eastern Metal Supply; Nationwide Industries | ★ |
| 54 | Hinge | screen-door hinge; self-closing hinge; piano hinge | Class | Core where a hinged door exists | Pivoting hardware connecting a door leaf to its jamb. | Nationwide's current catalog separates ordinary, controlled-closing, and self-closing hinge products. Code: A pool-access gate must open outward, self-close, and self-latch; a standard hinge alone does not establish those functions. | Nationwide Industries; Florida Legislature / ICC | ★ |
| 55 | Door closer | closer tube; closer kit; pneumatic closer | Class | Multi-source | Hardware returning a compatible door toward the closed position. | Nationwide documents standard, heavy-duty 1.5-inch-diameter, and auto-hold closer kits for aluminum screen doors with Z-jambs. Code: A closer is one way to provide the self-closing function required for a qualifying pool-access gate. | Nationwide Industries; Florida Legislature / ICC; Eastern Metal Supply | ★ |
| 56 | Closer jamb bracket | wrap-around jamb bracket; straight jamb bracket | Class / system | System-specific | Bracket anchoring a compatible closer to a door jamb. | Nationwide catalogs aluminum and nylon wrap-around brackets for screen-door Z-jambs and a straight bracket for standard entry-door jambs. | Nationwide Industries | ★ |
| 57 | Jamb strike | door strike; keeper; screen-door jamb strike | Class / system | System-specific | Part mounted to the jamb to receive a compatible latch or closer-kit component. | Nationwide catalogs a screen-door jamb strike for its 1912-series closer kits. | Nationwide Industries | ★ |
| 58 | Latch and release mechanism | self-latching device; gravity latch; magnetic pool latch | Regulated | Conditional | Hardware that holds a gate closed and provides a release mechanism. | Florida law requires a qualifying pool-access gate to be self-latching with the release on the pool side beyond a young child's reach; Bay County applies the 54-inch outside-release rule. Code: Fla. Stat. §515.29(3); FRC R4501.17; Bay County Form B30. | Florida Legislature; Florida Building Commission / ICC; Bay County; Nationwide Industries | ★ |
| 59 | Handle set | push-button handle; inswing handle; key-lock handle | Class | Optional | Hardware used to operate or lock a compatible door assembly. | EMS and Nationwide catalog multiple handle and lock components separately from the self-latching function. Code: A lock alone does not establish the required self-latching function of a qualifying pool-access gate. | Eastern Metal Supply; Nationwide Industries; Florida Legislature / ICC | ★ |
| 60 | Threshold | door threshold; baby-bumper threshold | Class / system | Optional | Bottom transition member at a compatible door opening. | Nationwide catalogs a 1-inch threshold and a 1/2-inch baby-bumper threshold, each in 36-inch lengths. | Nationwide Industries | ★ |
| 61 | Bug sweep | door sweep; bugsweep | Class | Multi-source | Door-bottom component intended to reduce the open gap below a compatible screen door. | EMS and Nationwide catalog punched bug sweeps in 36- and 48-inch lengths. Code: Where the enclosure forms a pool barrier, the completed opening must satisfy applicable gap rules. | Eastern Metal Supply; Nationwide Industries; Florida Legislature / ICC | ★ |
| 62 | Pet door | dog door; pet-access insert | Class | Optional | Cataloged pet-access opening installed in a compatible door or screen assembly. | EMS catalogs large and extra-large pet-door products. Code: Where the enclosure is the required barrier, any resulting opening must still satisfy the applicable barrier provisions. | Eastern Metal Supply; Florida Legislature / ICC | ★ |
Sources: Eastern Metal Supply catalog, Nationwide Industries Pool & Patio Catalog, 2025 Florida Statutes §§515.27 and 515.29, 2023 FRC Chapter 45, Bay County Form B30. Verified July 24, 2026.
Table 9. Kick panel and finish — components 63–67#
| No. | Canonical name | Also called | Term type | Presence / scope | Function | Documented specification or code hook | Primary source | Tier |
|---|---|---|---|---|---|---|---|---|
| 63 | Kick plate | kick panel; kickplate coil; lower solid panel | Class | Optional | Solid lower panel used on selected doors or wall sections. | EMS catalogs .024-inch kick-plate coil in 8-, 16-, 24-, and 36-inch widths; door blanks with several kick-plate heights. | Eastern Metal Supply; Screen Tight | ★ |
| 64 | Kick-plate channel | kickplate channel; closure channel; panel-edge channel | Profile / system | Multi-source | Extruded channel retaining or finishing the edge of compatible kick-plate material. | Nationwide catalogs 12-foot extruded kick-plate channel; Screen Tight catalogs 10-foot channel and shows it around the coil edges. | Nationwide Industries; Screen Tight; Eastern Metal Supply | ★ |
| 65 | Kick-plate rail | kick rail; horizontal kickplate member | Role / system | System-specific | Horizontal framework member receiving the compatible kick-plate assembly in the cited system. | Screen Tight names a 2×2 kickplate rail in its instructions. | Screen Tight | ★ |
| 66 | Sealant | caulk; construction sealant; glazing sealant; silicone | Class | Multi-source | Sealant class used at selected interfaces and fastener penetrations in compatible systems. | EMS catalogs SBR-100, #900 glazing sealant, RTV silicone, and hybrid sealants; Screen Tight lists silicone caulking. Code: Product instructions and project details control use. | Eastern Metal Supply; Screen Tight | ★ |
| 67 | Touch-up paint | finish repair paint; brush-top touch-up | Class | Optional | Finish product for selected painted-aluminum surfaces. | EMS catalogs 16-ounce spray and 0.7-ounce brush-top products in white and bronze; Screen Tight catalogs 12-ounce white and bronze touch-up paint. | Eastern Metal Supply; Screen Tight | ★ |
Sources: Eastern Metal Supply catalog, Nationwide Industries Pool & Patio Catalog, Screen Tight instructions. Verified July 24, 2026.
Machine-readable index: CSV, 67 rows and 19 fields · JSON, the same 67 records plus dataset metadata
What does this index show — and what does it not show?#
This index shows what documented pool cage parts are called, which terms are generic or system-specific, where the parts sit, and which primary document supports each label or specification. It does not tell a reader what size, alloy, wall thickness, span, spacing, fastener, anchor, or bracing layout a particular enclosure requires.
- A catalog dimension proves that a product is documented; it does not prove that the product suits another enclosure. A listed 2 × 10-inch self-mating beam or 7-inch-heavy super gutter remains a catalog example until the applicable design selects it.
- A system's fastener schedule belongs to that system. Screen Tight's listed anchor and screw sizes are valid facts about its documented framework, not a fastening schedule for another structure.
- Names travel farther than specifications do. "Chair rail" identifies an installed role. "Capri clip" identifies a named bracket in documented systems.
A standing pool cage is a wind-loaded aluminum structure. Removing or changing a beam, brace, cable, base fitting, anchor, or regulated gate component can change the load path or barrier function; this page therefore identifies parts without providing structural, anchorage, or hazardous-work instructions.
How was this pool cage parts reference assembled?#
The reference was assembled from primary documents and direct producer material, with a source URL, source date, source page or section, verification date, and publication note stored for every row. No number in the component dataset is estimated, modeled, averaged from contractor pages, or copied from another anatomy article.
What source classes were collected?#
Code and statute. The current 2023 Florida Building Code text hosted by ICC was read for the screen-enclosure definition, Chapter 20 aluminum provisions, Chapter 16 High-Velocity Hurricane Zone provision, Residential Chapter 3 wind-category rule, Residential Chapter 45 pool-barrier provisions, and Residential Appendix H. The 2025 Florida Statutes were read directly through the Florida Legislature's official site, including §§515.27, 515.29, and 489.113.
County documents. Bay County's current Residential Swimming Pool Permit Packet was read in full, including Form B30's barrier and gate language, the permit application's notice-of-commencement threshold and 180-day inspection rule, and the flood-zone notice.
Manufacturer and distributor documents. Phifer's 2026 Pool & Patio product sheet and spline guidance, Saint-Gobain ADFORS spline guidance, Eastern Metal Supply's complete patio-and-screen-room catalog, Nationwide Industries' current Pool & Patio Catalog, and Screen Tight's undated Screen Enclosure Instructions and parts list were all read in full.
Excluded as evidence. Contractor blogs, marketplace guides, forum threads, and unsourced anatomy pages do not substantiate any technical claim in this reference.
How was each row processed?#
For every candidate term, we located the term or component in a primary document; recorded the organization, title, page or section, source date, and URL; classified the term as a role, profile, brand or system term, class, or regulated function; assigned a presence or scope label that makes no prevalence claim; and attached the governing code or statute only where a direct hook exists.
Where two sources use different names for the same role, the generic installed-role term becomes canonical and the source-specific terms remain aliases. Where two sources publish different dimensions because they are measuring different component types or systems, the conflict remains visible instead of being collapsed into one number. The diagram was drawn as an original schematic from the normalized index. It was not traced from a manufacturer drawing, carries no construction dimensions, and uses the same 67 component numbers and anchors as the CSV and JSON files.
What holds the screen in a pool cage frame?#
In the spline-retained systems documented here, screen mesh spans a framed opening and is retained in a groove formed in the aluminum profile by compatible spline. Mesh, panel, groove, and spline are separate components, and the correct spline depends on the groove geometry and the screen product rather than on the words "pool cage" alone.
What is the difference between screen mesh and a screen panel?#
Screen mesh is the woven material. Screen panel is the framed wall or roof opening the material fills. A damaged panel can therefore mean damaged mesh in an intact frame, damaged framing around intact mesh, or both; the component names keep those conditions separate.
Phifer's 2026 sheet calls 18 × 14 screen a traditional choice for patio and pool enclosures and lists widths from 36 to 108 inches with a 100-foot roll length. The same sheet describes 20 × 20 No-See-Um Screen as a tighter weave intended to control smaller insects. Those are manufacturer product specifications, not universal dimensions for all 18 × 14 or 20 × 20 screen. The trade term Florida Glass commonly refers to vinyl-laminated screen; Phifer's named product is Glas-Shield™, an 18 × 14 fiberglass screen laminated with vinyl for vertical lower-wall use — the manufacturer states it is not roofing material and not for horizontal applications.
What is the difference between flat spline, round spline, and the groove?#
Flat spline is described by width, while round spline is described by diameter. The groove is the profile feature that receives the screen and spline. Screen Tight specifies .310 flat spline for its framework, Eastern Metal Supply lists .290 flat spline with one pet-screen product, and Phifer and ADFORS publish 0.125-, 0.140-, and 0.160-inch round-spline guidance for different screen thicknesses. Those values do not identify a universal replacement size. They identify different spline forms, different systems, and different screen products.
Why do published pool cage spline sizes disagree?#
The published dimensions disagree because flat spline and round spline are measured differently and because groove geometry and screen thickness vary by system. Four direct sources establish five documented dimensions, but none establishes one pool-cage spline size that applies everywhere.
Table 10. Directly published spline guidance#
| Source | Source role | Stated guidance | Measurement basis | Checked |
|---|---|---|---|---|
| Screen Tight | Enclosure-system manufacturer | .310 flat spline for the spline grooves in its framework | Flat width | 2026-07-24 |
| Phifer | Screen manufacturer | Flat spline is used in selected Florida pool-enclosure extrusions; 0.140 and 0.160 inch are commonly used round sizes for standard screening, and 0.125 inch is identified for thicker products | Flat type; round diameter | 2026-07-24 |
| Saint-Gobain ADFORS | Screen manufacturer | Flat spline for pool cages; test diameters of 0.125, 0.140, and 0.160 inch for matching round-spline applications | Flat type; round diameter | 2026-07-24 |
| Eastern Metal Supply | Florida distributor | .290 flat spline listed with one pet-screen product | Flat width | 2026-07-24 |
Sources: Screen Tight Screen Enclosure Instructions, Phifer spline guidance, Saint-Gobain ADFORS spline guidance, and Eastern Metal Supply Patio & Screen Room catalog. Assembled July 24, 2026.
What the table establishes: 0.160-inch round spline and 0.310-inch flat spline are not competing universal answers. They are different measurements attached to different systems or product conditions.
Which pool cage parts are governed by Florida code and statute?#
Florida's screen-enclosure provisions attach specific rules to mesh, extruded members, primary members, purlins, removable panels, wind design, and qualifying pool-access gates. The code's defined term is screen enclosure, while "pool cage" remains the common reader-facing term used by this reference.
Table 11. Florida code and statute provisions by governed part#
| Provision | Part or assembly governed | Verified requirement | Tier |
|---|---|---|---|
| FBC Building §2002.3.1 | Extruded aluminum members | Actual wall thickness of at least 0.040 inch | ★ |
| FBC Building §2002.3.3 | Removable vinyl, tempered-glass, and acrylic panels | Panels must be removable and visibly marked for removal when wind speed exceeds 75 mph | ★ |
| FBC Building §2002.4 and Table 2002.4 | Primary members | Wind design under the section and a 300-pound downward load applied along any 1 foot, not simultaneous with wind | ★ |
| FBC Building §2002.4 exception | Purlins | Additional 200-pound downward load over any 1 foot, not simultaneous with wind | ★ |
| Table 2002.4 note f | Screen mesh | 20 × 20 × 0.013-inch basis; 18 × 14 × 0.013-inch screen-surface factor of 0.88; denser mesh uses enclosed-building pressures | ★ |
| FBC Building §2002.7 | Alternative screen-removal design | Site-specific signed-and-sealed design and written notice when the design relies on screen being removed, retracted, or cut | ★ |
| FBC Building §1622.1 | Screen surfaces in the HVHZ | Solid-area-to-gross-area method with shape factors of 1.3 horizontal and 0.7 vertical | ★ |
| FBC Residential R301.2.1.1.1.1 | Residential screen enclosure | May use Risk Category I wind speeds under the referenced screen-enclosure provisions | ★ |
| FBC Residential Appendix AH106 | Prescriptive aluminum screen enclosures where locally adopted | 0.040-inch minimum extruded-member wall and screen density no greater than 20 × 20 threads per inch | ★ |
| FBC Residential R4501.17 | Pool barrier and gate | Outward-opening, self-closing, self-latching gate; outside release at least 54 inches high and no opening over 1/2 inch within 18 inches of the release | ★ |
| Fla. Stat. §515.29 (2025) | Residential pool barrier and gate | Barrier at least 4 feet high; qualifying gates open outward, self-close, and self-latch with release on the pool side beyond a young child's reach | ★ |
| Fla. Stat. §489.113(9) (2025) | Commission-adopted master design manuals | A qualifying design guide adopted by the Florida Building Commission may be prepared and used within its scope without requiring an engineer or architect; the statute does not identify a current AAF guide edition | ★ |
Sources: 2023 FBC Building Chapter 20, Chapter 16, FBC Residential Chapter 3, Chapter 45, Appendix H, Fla. Stat. §515.29, Fla. Stat. §489.113. Verified July 24, 2026.
How were the Florida code section numbers resolved?#
The direct 2023 ICC-hosted code text resolves the numbering used here: the extruded-member thickness rule is §2002.3.1, the removable-panel decal rule is §2002.3.3, the primary-member and purlin loads are in §2002.4, and the alternative screen-removal method is §2002.7. Secondary reproductions that place those provisions under different labels are not used to set the citations on this page.
Where does the 54-inch pool gate latch figure come from?#
The Florida statute's gate provision uses reachability rather than a numerical height, while the statute's explicit 54-inch figure applies to doors from the dwelling. The 54-inch outside-gate-release rule appears in the Florida Residential Code and is repeated in Bay County's current pool-barrier form.
Table 12. Primary-source trace of the 54-inch figure#
| Primary rule | What it says | What it applies to | Tier |
|---|---|---|---|
| Fla. Stat. §515.29(3), 2025 | Gates providing pool access open outward, self-close, and self-latch; the release is on the pool side and beyond a young child's reach. No numerical height is stated. | Pool-access gate under the statute | ★ |
| Fla. Stat. §515.27(1)(d), 2025 | A door providing direct access from the home to the pool uses a self-closing, self-latching device with release no lower than 54 inches above the floor. | Door of the dwelling | ★ |
| FBC Residential R4501.17 | If the gate release is outside, it is at least 54 inches above grade; no opening over 1/2 inch is permitted within 18 inches of the release. | Pool-barrier gate under the building code | ★ |
| Bay County Form B30 | The latch is inside, or if outside at least 54 inches high; no opening over 1/2 inch is permitted within 18 inches of the release. | Bay County's application of R4501.17 | ★ |
Sources: Fla. Stat. §515.27, Fla. Stat. §515.29, 2023 Florida Residential Code Chapter 45, and Bay County Residential Swimming Pool Permit Packet. Verified July 24, 2026.
The attribution matters: a writer describing the outside gate-release height should cite the building code or local building department, not the statute's gate subsection. Hardware catalogs can document that a latch product exists; they do not replace the applicable barrier rule or local determination.
Which pool cage part names are generic and which belong to one system?#
Role names generally travel across systems, profile names travel only with a dimension and compatibility caveat, and branded names remain attached to their documented product family. The term-type field prevents one manufacturer's connector, extrusion, or panel name from being presented as the universal name for every similar part.
Which role names are safe to use generically?#
Column, roof beam, rafter, purlin, chair rail, top rail, base rail, header, wall screen panel, roof screen panel, door leaf, door jamb, and kick-plate rail describe installed functions. The profile used to perform that function remains a separate question.
Which profile-family names require a compatibility caveat?#
Self-mating beam, receiving channel, eave rail, universal snap, slot or picture-view beam, super gutter, roof pan, fascia, and kick-plate channel name documented profile families. A profile name does not state a permitted span, structural capacity, compatible fastener, or cross-system fit.
Which names are branded or system-specific?#
Capri clip, Castle clip, Glas-Shield™, Elite panel, protector panel, named closer kits, and named latch families remain product or system terms. They may be useful aliases, but they are not promoted into generic terminology.
Table 13. Nomenclature crosswalk: one function, several documented names#
| Installed function | Catalog or profile term | Hardware-maker or system term | Common shorthand retained as alias | Code-facing term where one exists |
|---|---|---|---|---|
| Vertical support | Post casting sized to a compatible member | Hidden base plate at the member base | post, upright | primary member when applicable |
| Hollow roof beam | self-mating beam | — | SMB, box beam | primary member when applicable |
| Base fitting | post casting, insert, saddle | hidden base plate, floor mount | post base | — |
| Chair-rail connection | — | Capri clip / chair-rail bracket | chair-rail clip | — |
| Diagonal tension bracing | cable with triangle bracket | cable tie with triangular bracket | cable brace, X-cable | engineering-controlled bracing |
| Eave transition | 'Eve Rail' in the EMS catalog | — | eave rail | — |
| Vinyl-laminated screen | Florida Glass as a trade/distributor label | Glas-Shield™ | privacy screen | screen material under the installed configuration |
| Extruded gutter family | 5-inch, 7-inch, and 7-inch-heavy super gutter | matching braces, splices, and end covers | super gutter | project-specific role |
| Roof member crossing the framing plane | framing profile selected by the system | — | purlin | purlin under FBC §2002.4 |
| Fixed screen-door frame | 2 × 2 or 2 × 3 door jamb | Z-jamb in closer-kit documentation | jamb, buck | — |
Sources: Eastern Metal Supply Patio & Screen Room catalog, Nationwide Industries Pool & Patio Catalog, Screen Tight instructions, Phifer Pool & Patio sheet, 2023 FBC Building Chapter 20, and US20070074480A1. Crosswalk assembled July 24, 2026.
What aluminum alloys and thicknesses appear in documented pool cage parts?#
A pool cage is not necessarily made from one alloy, temper, or wall thickness. The direct catalogs document four alloy-and-temper combinations and a range of material thicknesses, while Florida code sets a 0.040-inch actual-wall minimum for extruded enclosure members.
Table 14. Documented alloys and thicknesses across cited product systems#
| Component class | Alloy and temper | Documented thickness | Source date |
|---|---|---|---|
| Square tube and architectural angle | 6063-T6 | .093, .125, .188, and .250 inch among listed products | EMS page dated 2024-05-22 |
| Flat bar | 6005A-T61 | .125 inch | EMS page dated 2024-05-22 |
| Column-base casting | 6061-T6 | Product dimensions vary; no sheet-wall thickness stated | EMS page dated 2024-06-04 |
| Gusset plate | 5052-H32 | .187 inch | EMS page dated 2024-06-04 |
| Kick-plate coil | Alloy not stated in the cited page | .024 inch | EMS page dated 2026-03-30 |
| Roll-form roof pan | Alloy not stated in the cited page | .024, .032, and .050-inch special-order wall options | EMS page dated 2024-05-30 |
| Insulated roof-panel skin | Alloy not stated in the cited page | .024 inch | EMS page dated 2024-05-30 |
| Screen Tight 1 × 2 and 2 × 2 framework | Alloy not stated | .040 inch | Undated guide, accessed 2026-07-24 |
| Screen Tight 2 × 3 framework | Alloy not stated | .050 inch | Undated guide, accessed 2026-07-24 |
| Florida code minimum for extruded members | — | 0.040-inch actual wall | 2023 code edition |
Sources: Eastern Metal Supply Patio & Screen Room catalog, Screen Tight Screen Enclosure Instructions, and 2023 Florida Building Code, Building, Chapter 20. Verified July 24, 2026.
Eastern Metal Supply also publishes weights per linear foot for selected painted square-tube products: 3-inch × .093-inch at 1.298 pounds per foot, 3-inch × .125-inch at 1.726, 3-inch × .250-inch at 3.300, 3.5-inch × .125-inch at 2.024, 4-inch × .125-inch at 2.325, and 4-inch × .250-inch at 4.500. These are product-listing values, not a substitute for identifying the actual member or calculating a structure. White and bronze recur across the cited Eastern Metal Supply, Nationwide Industries, and Screen Tight documents; selected products are also listed in black, mill, light bronze, or clear finishes. No finish-frequency percentage is claimed.
What keeps a pool cage from racking?#
Documented bracing terms include K-brace, cable brace, and wind brace, while the chair rail also ties wall framing together as an intermediate horizontal member. The cited sources establish that these terms and components exist; they do not establish one universal bracing layout or a percentage reduction in drift or stress.
Eastern Metal Supply catalogs cable assemblies with triangular brackets, Nationwide Industries catalogs cable ties in several lengths, and US20070074480A1 uses K-brace and wind-brace terminology in its disclosed enclosure system. A cable is a tension element, while rigid diagonal members and K-brace arrangements behave differently; their locations, sizes, connections, and required pairings remain engineering-controlled. No bracing-performance percentage is published on this page because the primary sources used for the component index do not provide a generalizable enclosure dataset for one.
How are pool cage members connected?#
The direct sources document clips, angles, gusset plates, internal splice plates, anchors, and several screw classes. Each dimension belongs to the cited product or framing system, so the component index preserves the specification while refusing to turn it into a universal connection schedule.
Eastern Metal Supply catalogs .187-inch 5052-H32 gusset plate in 16 × 120, 20 × 144, and 16 × 144-inch sheets. US20070074480A1 describes an internal connection plate in a disclosed roof-beam splice. Nationwide documents Capri clips, heavy corner brackets, and related enclosure hardware, while Screen Tight documents its Capri clip, Castle clip, 2 × 2 × 1/8-inch angle anchor, and named fastener set. In Screen Tight's system, the documented examples include a 1/4 × 2-1/4-inch quickset anchor, #10 × 2-inch and #10 × 3-inch sheet-metal screws, #8 × 9/16-inch and #10 × 3/4-inch self-drilling screws, and a #8 × 3/4-inch washered aluminum screw. Those facts identify components 32 through 35; they do not instruct a reader to use those fasteners on another enclosure.
How is a pool cage held to the deck?#
The documented base components are a compatible post or column fitting plus the anchorage selected for the substrate and design. Catalogs establish that different post sizes use different castings, hidden base plates, or floor mounts; they do not establish one anchor type, embedment, or spacing for every enclosure.
Eastern Metal Supply catalogs inserts for 3-, 4-, 5-, and 6-inch members, while Nationwide Industries catalogs hidden base plates for 3 × 3- and 4 × 4-inch posts, with and without ears. Nationwide's 2 × 2 floor-mount example has a 1-3/4-inch profile height and a 4-3/8 × 4-3/8-inch flange. Eastern Metal Supply also catalogs Hard-Rok and Quik Rok anchoring compounds. The Quik Rok listing states that it must never be used to anchor balcony railing or a similar human-life-safety structure, which is why anchoring cement remains a separate optional component rather than an interchangeable substitute for a designed mechanical anchor.
What handles water and the house-side interface on a pool cage?#
The documented drainage family includes super gutter, gutter brace or bracket, splice, end cap, drop outlet, and downspout, with fascia and flashing tape documented as separate interface products. Not every enclosure uses this assembly, and the name "super gutter" does not by itself establish a structural role or attachment detail.
Eastern Metal Supply lists 5-inch, 7-inch, and 7-inch-heavy super-gutter profiles and corresponding end caps; Nationwide lists a 4 × 5-inch gutter splice, 4 × 5- and 4 × 7-inch end covers, and a hidden-mount bracket for 7-inch super gutter. Eastern Metal Supply lists 3 × 4- and 4 × 5-inch drop outlets, 3 × 4-inch downpipe in 8- and 10-foot lengths, and 4 × 5-inch downspout in 10-foot lengths. The same catalog lists 5-1/2-inch extruded fascia and E-fascia in 27-foot lengths and a 4-inch × 50-foot Peel and Seal flashing product. Those are source-specific product examples; the completed house interface, flashing, sealant, gutter support, drainage path, and structural connection remain project-specific.
Which parts replace a screened roof?#
A screen enclosure can use a lightweight solid roof rather than a screened roof, and the cited systems document roof pans, protector panels, insulated panels, valances or diverters, and removable wind-break panels. Those parts belong to specific roof or enclosure systems and do not establish a universal span, slope, or connection detail.
Eastern Metal Supply catalogs a 3 × 12-inch five-rib self-mating roof pan with .024-, .032-, and .050-inch special-order wall options; 3-inch Elite insulated panels in 2- and 4-foot widths and 9- to 16-foot lengths, with or without a centered fan beam; and a 12-foot-6-inch roll-form valance or diverter. Screen Tight identifies protector panels and a 6-inch × 12-foot valance in its own roof assembly. Removable vinyl, tempered-glass, and acrylic wind-break panels are the regulated item in this group: FBC Building §2002.3.3 requires them to be removable and visibly marked for removal when wind speeds exceed 75 mph.
What are the parts of a pool cage door?#
The door assembly contains a fixed jamb and movable leaf plus separate hinge, closer, closer bracket, strike, latch, handle, threshold, sweep, and optional pet-door components. The separation matters because a hinge is not automatically self-closing, a lock is not automatically self-latching, and the regulated pool-barrier function depends on the completed gate assembly.
Eastern Metal Supply catalogs a door blank measuring 35-5/8 × 79-1/2 inches for a 36 × 80-inch daylight opening, plus other widths, heights, and kick-plate configurations. It also catalogs 2 × 2 door jamb with felt groove and 2 × 3 door-jamb profiles. Nationwide's closer documentation uses the term Z-jamb and separates standard, heavy-duty 1.5-inch-diameter, and auto-hold closer kits from hinge products.
A standard hinge provides the pivot; Nationwide's current catalog separately identifies ordinary, controlled-closing, and self-closing hinge products. A closer kit provides a closing function, while the latch and release mechanism provides the self-latching function governed by the applicable barrier rule. Handle and lock parts remain separate from that regulated function. At the bottom of the opening, a threshold is the fixed transition member, a bug sweep is the door-bottom gap-reducing strip, and a kick plate is the solid lower panel. Nationwide catalogs 1-inch and 1/2-inch thresholds in 36-inch lengths; Eastern Metal Supply and Nationwide catalog 36- and 48-inch punched bug sweeps.
What is the kick panel on a pool cage?#
The solid lower section is a kick plate or kick panel made from sheet or coil and retained by compatible channel and framing. The coil, channel, and kick-plate rail are three different components, and no one height is presented as a universal default.
Eastern Metal Supply catalogs .024-inch kick-plate coil in 8-, 16-, 24-, and 36-inch widths and door blanks with several kick-plate configurations. Nationwide catalogs 12-foot extruded kick-plate channel, Screen Tight catalogs 10-foot channel and a distinct 2 × 2 kick-plate rail, and Eastern Metal Supply also catalogs kick-plate channel. The finish group contains sealant and touch-up paint because the source documents identify them as separate products. Eastern Metal Supply lists SBR-100, #900 glazing sealant, RTV silicone, hybrid sealants, 16-ounce spray paint, and 0.7-ounce brush-top paint; Screen Tight lists silicone caulking and 12-ounce touch-up paint. No service-life, corrosion-rate, or performance claim is inferred from those listings.
How are pool cage parts documented in Bay County and Panama City?#
Bay County's current pool packet applies the 2023 Florida Building Code, 8th Edition and identifies a reinforced screen pool enclosure as one potential barrier structure when the applicable requirements are met. The county documents also provide the local gate language, permit-duration rule, notice-of-commencement threshold, and flood-map date recorded below.
Table 15. Bay County documentation touching pool cage and pool-barrier work#
| Item | Verified detail | Primary source |
|---|---|---|
| Issuing division | Bay County Community Development Department, Building Safety Division | Residential Swimming Pool Permit Packet |
| Code basis | 2023 Florida Building Code, 8th Edition; permit application Form B03 revised August 6, 2025 | Form B03 |
| Screen enclosure as barrier | A reinforced screen pool enclosure is named as an example of a wall or similar structure that can form the barrier when requirements are met | Form B30 |
| Barrier dimensions | At least 4 feet high; openings less than 4 inches; designed to discourage climbing; placed far enough from the water's edge to address a fall over the barrier | Form B30 |
| Gate application | Opens outward away from the pool, self-closes, and self-latches; latch inside or, if outside, at least 54 inches high; no opening over 1/2 inch within 18 inches of the release | Form B30 |
| Barrier enforcement date stated by the county | Since March 1, 2002, a pool cannot receive final approval without meeting the stated pool-safety barrier requirements | Form B30 |
| Notice of commencement | Required for improvements with construction cost of $5,000 or more under the county application's Fla. Stat. §713.135 notice | Form B03 |
| Permit continuity | Permit remains valid while construction progresses and an approved inspection is recorded within each 180-day period | Form B03 |
| Flood-map layer | Effective FEMA map dated October 24, 2024; the packet states that the lowest floor in unincorporated Bay County and the City of Panama City must be 1 foot above base flood elevation | Form B16 |
Source: Bay County Residential Swimming Pool Permit Packet, read July 24, 2026.
What does the official Hurricane Michael record establish locally?#
NOAA and the National Hurricane Center record Hurricane Michael's October 10, 2018 Florida landfall near Mexico Beach as Category 5, with maximum sustained winds of 160 mph and a minimum central pressure of 919 millibars. Those official facts establish the severity of the local storm event; they do not establish the installation date, code edition, condition, or failure mechanism of any specific Panama City-area enclosure.
Why does this reference change at the end of 2026?#
Florida's 9th Edition (2026) Building Code is scheduled to take effect December 31, 2026, so every 8th Edition citation on this page has a defined re-verification trigger. A separate 2026 statutory change created a narrow permit-exemption request process that excludes structural work, which preserves the distinction between a nonstructural scope and work on beams, anchors, or other structural components.
Florida Building Commission material states that the 8th Edition took effect December 31, 2023 and incorporated ASCE 7-22 wind provisions. The Commission's 9th Edition workplan sets December 31, 2026 as the scheduled effective date for the new edition. The code citations, table notes, and section numbers on this page must therefore be re-read against the operative 9th Edition before the visible verification date changes.
House Bill 803 became Chapter 2026-63 and took effect July 1, 2026. The enrolled text creates a request-based permit exemption only when the full scope is under $7,500, contains no electrical, plumbing, structural, mechanical, or gas work, is not on property partly or entirely in a flood hazard area, and is supported by the owner's written request and contract or other documentation required by the provision. The Building Official determines whether the exemption applies; this page does not classify a particular project.
What are the limitations of this reference?#
The limitations are part of the dataset's meaning, not a disclaimer added after the fact. They define what a writer can quote from the page and what still requires project-specific code, product, permit, or engineering review.
- This is a nomenclature and orientation reference, not an engineering or construction drawing. The diagram is not to scale and carries no design dimensions.
- Not every enclosure contains all 67 components. The presence or scope field identifies an assembly role, material option, condition, or system — not measured prevalence.
- Role names, profile names, classes, and branded terms are not interchangeable. The term-type field preserves that distinction.
- Member sizes, alloys, wall thicknesses, spans, fasteners, anchor types, embedment, spacing, bracing layouts, connections, and barrier details are project-specific.
- A catalog listing proves that the named product or specification is documented. It does not establish suitability, compatibility, capacity, approval, or code compliance on another enclosure.
- Spline dimensions vary by spline form, groove, and screen thickness. Table 10 preserves the direct-source differences instead of collapsing them into one size.
- All 67 component rows are ★. Each was read directly against the named primary document; no ● or pending row remains in version 1.0.
- The numeric pressure grid from FBC Table 2002.4 is not republished as a design table. This page cites the directly verified notes and component rules without creating a substitute design reference.
- Appendix AH106 applies only where the appendix has been adopted. This page does not claim Bay County adoption status.
- Screen Tight's instruction sheet carries no publication date. It is recorded as undated and identified by its July 24, 2026 access date.
- Trade vocabulary is not exhaustive. A term remains an alias or is omitted when the primary sources do not support a stable cross-system meaning.
- No failure rate, market share, component-frequency percentage, or average service life is claimed. The primary sources used here do not provide a reproducible dataset for those figures.
- Code editions, statutes, county forms, and catalogs change. The next mandatory code re-verification date is December 31, 2026.
Which figures were excluded because primary sources did not support them?#
Four categories were excluded rather than filled with a secondary estimate or an inference. Their absence is recorded so a future update can add them only when a direct, reproducible source becomes available.
Open-area percentages for the cited 18 × 14 and 20 × 20 products. The Phifer product sheet used here publishes mesh, widths, roll lengths, intended use, and material descriptions but does not publish an open-area percentage for these two products. No distributor percentage is substituted.
A current edition number for the AAF master design guide. Fla. Stat. §489.113(9) establishes the legal mechanism for a commission-adopted master design manual, but the primary sources reviewed did not establish one current AAF guide edition. No edition year is stated as current.
A site-specific Panama City design wind speed. A structure's design value depends on the operative code figure or hazard tool, risk category, location, and site conditions. This reference states the Risk Category I rule without publishing one metro-wide mph number.
Failure rates, average service life, and component prevalence. The direct sources are code, statute, forms, product documents, and technical terminology evidence — not a representative inspection or claims dataset. No percentage is manufactured from anecdotes.
What files are included in the dataset?#
The diagram and component index are published as versioned files so the visible page, the machine-readable records, and the callout numbers can be checked against one another. Version 1.0 contains 67 rows, 19 fields, one SVG, and one PNG fallback.
| File | Format | Records / dimensions | Contents |
|---|---|---|---|
| pool-cage-component-index-v1.0.csv | CSV, UTF-8 | 67 rows × 19 fields | One row per component, including row-level source URL, page or section, source date, verification date, tier, and publication note |
| pool-cage-component-index-v1.0.json | JSON | 67 records plus dataset metadata | Same records with dataset title, version, record count, field count, method summary, and tier legend |
| pool-cage-parts-diagram-v1.0.svg | SVG | 4800 × 4300 viewBox | Original four-view schematic with 67 stable component IDs |
| pool-cage-parts-diagram-v1.0.png | PNG | 4800 × 4300 pixels | Raster fallback matching the SVG |
Fields:
component_no · anchor_id · canonical_name · also_called · group · diagram_view
term_type · presence · function · documented_spec · code_hook · source_organization
source_document · source_page_or_section · source_date · source_url
verification_date · verification_tier · publication_note
Change log
| Version | Verified | Change |
|---|---|---|
| 1.0 | July 24, 2026 | Initial 67-component source-mapped index, four-view diagram, direct-source spline reconciliation, Florida code table, and 54-inch attribution trace. |
How should this page be cited?#
This block supplies a neutral bibliographic record for editors, researchers, and data users. It describes the publication without requesting attribution, a link, or any reciprocal action.
Publication: Panama City Pool Screen Repair Research
Page title: Pool Cage Parts Diagram: 67 Labeled Components and Names
URL: https://panamacitypoolscreenrepair.com/research/pool-cage-parts-diagram/
Dataset version: 1.0
Last verified: July 24, 2026
Reference format:
Panama City Pool Screen Repair Research. "Pool Cage Parts Diagram: 67 Labeled Components and Names." Dataset version 1.0. Last verified July 24, 2026. https://panamacitypoolscreenrepair.com/research/pool-cage-parts-diagram/
Specific facts can be referenced through their stable anchors, including #stat-02 for the screen-mesh pressure note, #fifty-four-inch-figure for the latch-height trace, and the component IDs published in the CSV and SVG.
What do readers ask about pool cage parts?#
These questions cover the identification and citation problems the diagram and source map are designed to resolve. The answers repeat only claims visible and sourced elsewhere on this page.
- What are the parts of a pool cage called?
- They fall into nine source-mapped groups: screen infill and retention, frame members, bracing, connections and fasteners, base and anchorage, drainage and house attachment, solid-roof parts, the door assembly, and kick-panel and finish parts. This reference indexes 67 components and separates generic roles from profile, brand, class, and regulated terms.
- What holds the screen in a pool cage frame?
- In the spline-retained systems documented here, compatible spline holds the screen in a groove formed in the aluminum profile. Flat spline is measured by width and round spline by diameter, so the dimensions are not interchangeable.
- Is all pool cage spline the same size?
- No. Direct sources document round-spline examples of 0.125, 0.140, and 0.160 inch and flat-spline examples of 0.290 and 0.310 inch. The groove geometry, spline form, and screen thickness determine compatibility.
- What is a self-mating beam?
- A self-mating beam is a profile family in which matching extrusions form a hollow beam section. Eastern Metal Supply catalogs examples from 2 × 4 through 2 × 10 inches, but the name does not establish a permitted span or required size.
- What is a super gutter?
- Super gutter is an extruded gutter-profile family documented with compatible braces, splices, end covers, outlets, and downspouts. Eastern Metal Supply lists 5-inch, 7-inch, and 7-inch-heavy profiles; the name alone does not establish structural capacity or attachment details.
- What is a Capri clip?
- A Capri clip is a named chair-rail bracket documented by Nationwide Industries and Screen Tight. It is a system-specific product term, not the generic name for every bracket at a chair rail.
- What is the solid lower panel on a pool cage door called?
- It is a kick plate or kick panel. The sheet or coil, the retaining kick-plate channel, and the kick-plate rail are separate components.
- Does screen mesh affect pool cage wind design in Florida?
- Yes. The 2023 Florida Building Code screen-enclosure table is based on 20 × 20 × 0.013-inch mesh, permits a 0.88 screen-surface factor for 18 × 14 × 0.013-inch mesh, and requires enclosed-building pressures for denser mesh.
- What does the Florida Building Code call a pool cage?
- The defined term is screen enclosure. The definition covers a wholly or partly self-supporting building or part of a building with insect-screen walls and a roof of insect screening, plastic, aluminum, or similar lightweight material.
- Does every pool cage use the same part names?
- No. Role names such as column, chair rail, and purlin travel more reliably; profile names such as self-mating beam and super gutter require compatibility and dimension context; branded names such as Capri clip and Castle clip remain system-specific.
- Can a pool cage serve as a pool barrier in Florida?
- It can when the completed enclosure satisfies the applicable barrier requirements. Florida statute permits an enclosure as a barrier option, and Bay County's current form names a reinforced screen pool enclosure as an example; the local building official determines whether a particular configuration qualifies.
- Where does the 54-inch outside pool gate latch rule come from?
- The gate subsection of Fla. Stat. §515.29 states no numerical height. The 54-inch outside-release rule appears in Florida Residential Code R4501.17 and Bay County's Form B30, while the statute's explicit 54-inch figure applies to doors providing direct access from the dwelling.
Which primary sources support this reference?#
The bibliography is limited to official code and statutory material, county documents, direct manufacturer or distributor documents, a published patent used for terminology evidence, and federal storm records. Every consequential number and component row traces to one or more of these sources.
Florida code and statute
- 2023 Florida Building Code, Building, Chapter 2 Definitions — SCREEN ENCLOSURE — checked July 24, 2026.
- 2023 Florida Building Code, Building, Chapter 20 Aluminum — screen-enclosure provisions — checked July 24, 2026.
- 2023 Florida Building Code, Building, Chapter 16 Structural Design — HVHZ screen-enclosure provision — checked July 24, 2026.
- 2023 Florida Building Code, Residential, Chapter 3 Building Planning — checked July 24, 2026.
- 2023 Florida Building Code, Residential, Chapter 45 Private Swimming Pools — checked July 24, 2026.
- 2023 Florida Building Code, Residential, Appendix H Patio Covers — Section AH106 — checked July 24, 2026.
- Florida Building Commission, ASCE 7-22 Wind Loads Fact Sheet for the 8th Edition — read July 24, 2026.
- Florida Building Commission, 2026 Florida Building Code workplan — read July 24, 2026.
- 2025 Florida Statutes, Chapter 515, Residential Swimming Pool Safety Act — read July 24, 2026.
- 2025 Florida Statutes §515.27, Residential swimming pool safety feature options — read July 24, 2026.
- 2025 Florida Statutes §515.29, Residential swimming pool barrier requirements — read July 24, 2026.
- 2025 Florida Statutes §489.113, including subsection (9) — read July 24, 2026.
- Florida House Bill 803 enrolled text — read July 24, 2026.
- Florida Senate bill history for CS/CS/HB 803, identifying Chapter 2026-63 and the July 1, 2026 effective date — read July 24, 2026.
County documents
- Bay County Residential Swimming Pool Permit Packet, including Forms B03, B30, and B16 — read in full July 24, 2026.
Manufacturer and distributor documents
- Eastern Metal Supply, Patio & Screen Room catalog, page dates May 22, 2024 through March 30, 2026 — read in full July 24, 2026.
- Nationwide Industries, Pool & Patio Catalog, current PDF created April 28, 2025 — read in full July 24, 2026.
- Screen Tight, Screen Enclosure Instructions and parts list, undated — accessed July 24, 2026.
- Phifer, Pool & Patio Fiberglass Insect Screen catalog sheet V25 — read July 24, 2026.
- Phifer, What Size and Type of Spline Do I Need? — read July 24, 2026.
- Phifer, Understanding Window Screen Terms — read July 24, 2026.
- Saint-Gobain ADFORS, Selecting the Right Spline for Your Project — read July 24, 2026.
Patent and storm records
- US Patent Application US20070074480A1, Beam and joints for use in screened enclosure — read July 24, 2026.
- NOAA, Hurricane Michael upgraded to Category 5 at U.S. landfall — read July 24, 2026.
- National Hurricane Center, Tropical Cyclone Report: Hurricane Michael — read July 24, 2026.
All sources were checked July 24, 2026. A source's document issue date and the date this page checked it are separate fields in the downloadable dataset.
Last verified: July 24, 2026 · Dataset version: 1.0
Published by Panama City Pool Screen Repair Research, the independent research and reference section of panamacitypoolscreenrepair.com.
Related reference: Research index · Pool Screen Mesh Types